Emotional Instruction
“This library should feel like being held by knowledge — surrounded by it, sheltered by it, cooled by it. The kind of place where you sit down and forget to leave.”
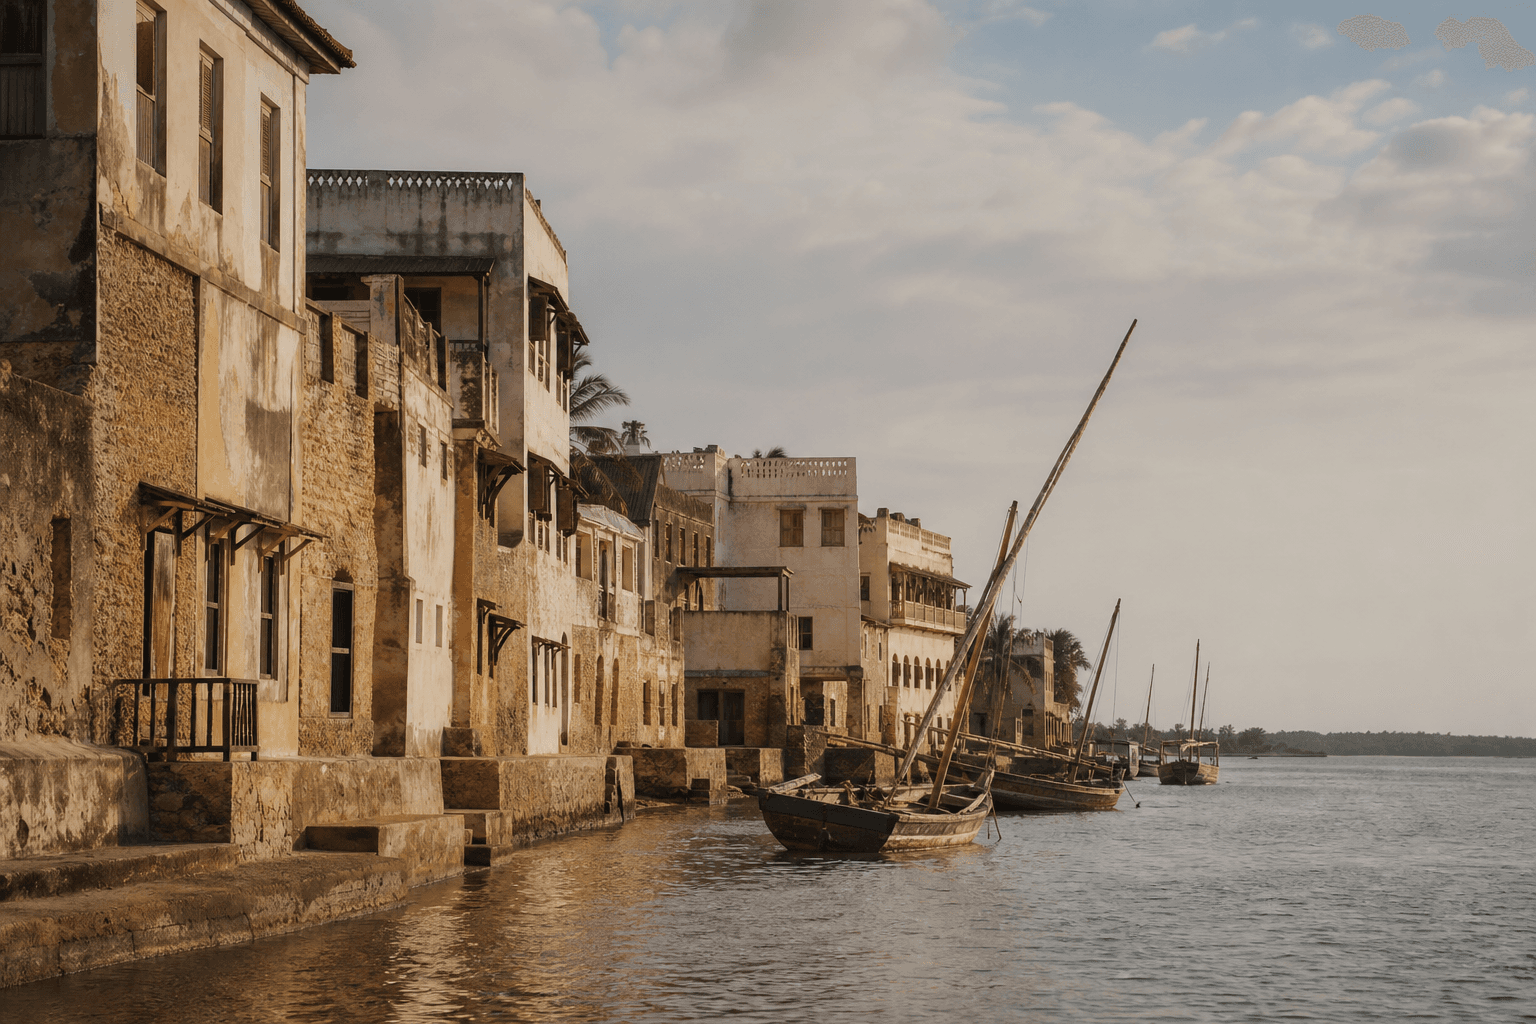
A public library on the island of Lamu designed for a community that has preserved knowledge through oral tradition for centuries. The architecture translates that inheritance into built form — spaces that shelter the reader the way a story shelters the listener. Cool stone, filtered light, the sound of pages and water.
A cultural foundation is building a public library and reading room on the Lamu waterfront. The site is a narrow 4,000 square-foot plot between coral stone buildings in the old town — a UNESCO World Heritage Site. Led by a retired academic who has spent thirty years collecting East African manuscripts, maps, and oral histories. She wants a library that feels inevitable — like it has always been part of Lamu’s stone town.
Type
Cultural Space
Location
Lamu Old Town, Kenya
Site
4,000 sq ft, UNESCO Heritage Site
Timeline
20 months
Who This Serves
A space for students, scholars, tourists, and anyone who wants to sit still for a while.
- Primary users: local students, scholars, tourists, and visiting researchers.
- The founder imagines people spending entire days here — the library should feel comfortable enough to stay in for hours.
- Community gathering space for evening readings and lectures, seating fifty people.
- A preservation room for fragile manuscripts with climate control.
- The building must breathe in Lamu’s equatorial heat — cross-ventilation, shade, thermal mass.
Design Goals
Reading as an act of being held.
- Feel like a continuation of Lamu’s vernacular architecture — coral stone, carved wood, whitewash — but undeniably contemporary.
- Create the coolest, quietest space on the waterfront through passive climate design.
- Make the act of reading feel sacred without being solemn.
- Honor the Swahili coast tradition of the baraza — reading as community, not isolation.
The Brief
What the space must hold.
- Central reading hall with double-height space and diffused natural light from above.
- Rooftop terrace for evening events with views of the Lamu channel.
- Climate-controlled archive room for manuscripts, separate from the main library.
- Built-in baraza seating along the street facade — the building gives to the community even from outside.
- Local materials: coral stone, mangrove timber, lime plaster, Lamu doors.
- Passive cooling: courtyard ventilation, thick walls, shaded openings, wind towers.
What This Space Will Never Be
Not imported. Not institutional. Not closed off.
- Anything that feels imported or foreign to Lamu’s architectural language.
- Air conditioning dependency — the building must work passively first.
- Institutional or generic library design — this is not a government building.
- Bright, harsh lighting — Lamu’s light is warm and filtered; the interior should match.
- Closing off from the street — the building should invite, not exclude.
The Archive is in early concept development. Vernacular material research and site documentation are underway on the island.
Inquire About A Commission