Emotional Instruction
“The museum should feel like descending into something sacred. The deeper you go, the quieter the world becomes, until the only thing that exists is you and the art.”
A private contemporary art museum in Bodrum where the architecture descends rather than rises. The galleries move underground, each one quieter than the last, each one cooler, each one more focused. Art doesn’t hang on walls here — it lives inside the earth. The building disappears so the work can surface.
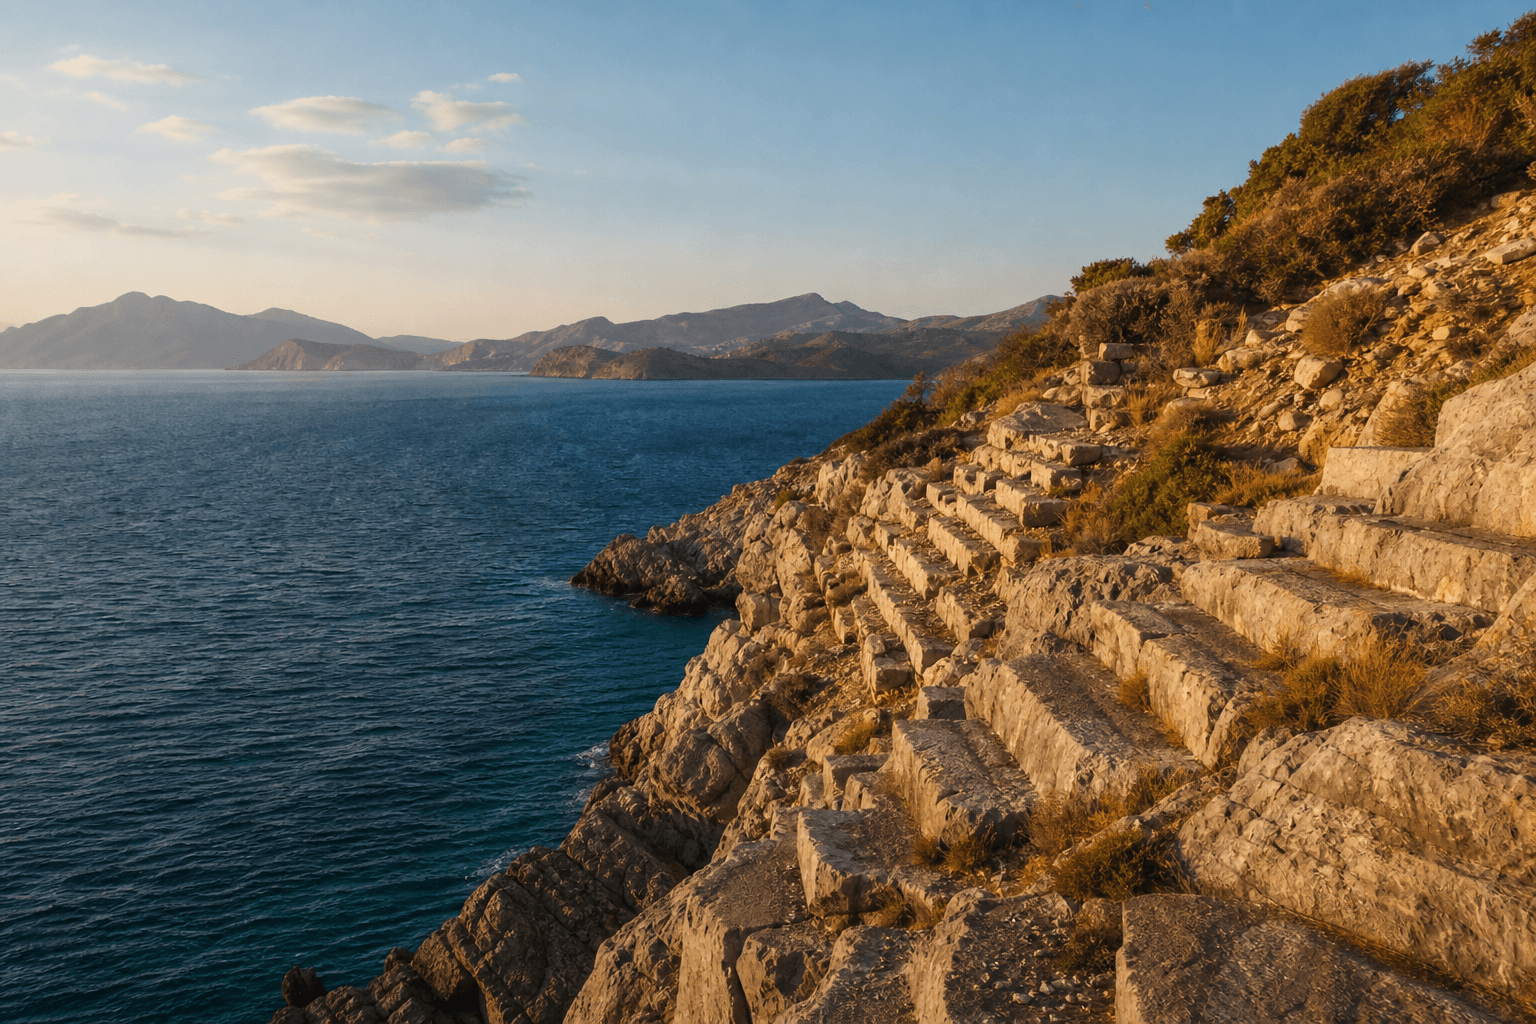
The client is one of Turkey’s most significant private art collectors — over four hundred works spanning installation, sculpture, video, and immersive art. He has developed luxury hospitality properties across the Aegean coast and now wants to build a museum that will anchor his legacy. The three-acre hillside site overlooks the Aegean Sea. He wants the museum partially carved into the hillside — a descent into art, not a walk through galleries.
Type
Cultural Institution
Location
Bodrum, Turkey
Site
3-acre hillside, Aegean Sea views
Timeline
24 months
The Patron’s Vision
Art should be experienced physically — you should feel the scale of it, hear the silence around it, notice your own breathing change.
- The collector visits his collection daily — the museum is personal, not institutional.
- He believes art should be experienced physically — you should feel the scale, hear the silence, notice your breathing change.
- He wants visitors to lose their sense of time inside the museum.
- Evening programming: artist residencies, private dinners in the galleries, concert performances.
- The museum should draw international collectors and curators — positioning Bodrum as a cultural destination.
Design Goals
The journey goes down, into the earth, toward art.
- A museum that descends into the hillside — the journey goes down, into the earth, toward art.
- Galleries that serve the art, not the architecture — the building should disappear when you’re standing in front of a work.
- Moments of release: after moving through enclosed galleries, sudden openings to the sea and sky.
- A building that rewards repeat visits — different at morning, afternoon, and night.
The Brief
What the space must hold.
- Six primary galleries of varying scale — from intimate 400 sq ft to monumental 3,000 sq ft.
- One immersive installation gallery — black box, 25-foot ceiling, fully controllable environment.
- Sculpture terrace with Aegean views — outdoor gallery for large-scale work.
- Artist residency studio — live and work space for one visiting artist.
- Private dining room within the museum for twenty guests.
- Arrival sequence: park above, descend through landscape into the museum entrance.
- Rammed earth, cast concrete, local limestone, Corten steel.
What This Space Will Never Be
Not a white cube. Not a monument to architecture.
- The “white cube” gallery cliché — this should feel geological, not clinical.
- Architecture that competes with the art — the building serves the collection.
- A visible parking structure — arrival must feel natural, not commercial.
- Generic museum shop and cafe at the entrance — if these exist, they’re earned, at the end.
- Symmetrical gallery layouts — the journey should feel like discovery, not sequence.
The Descent is in concept development. Geological surveys and site analysis are underway. The collection is being catalogued for spatial planning.
Inquire About A Commission